

Free Guide
The Charlotte Backyard Planning Guide
Twelve decisions to make before anyone pours a footing.
Most backyard projects go wrong long before construction. They go wrong at the point where someone picks a product — a pergola, a deck, a screen — before working out how the space will actually get used.
This guide is the order we think the decisions should be made in. Work through it and you'll be able to brief any contractor properly, compare quotes that are genuinely comparable, and avoid the three or four expensive changes that usually surface halfway through a build.
Take it with you
The whole guide as a printable PDF — no email required. Bring it to any contractor, not just us.
Questions? (704) 610-3204
Before You Build
The Twelve Decisions
Work through these in order. Each one narrows the next, and getting them settled up front is what makes competing quotes genuinely comparable.
Decide how you'll use it, in specifics
"Somewhere to sit outside" is not a brief. These are:
- Dinner for six, most weeks, from April to October
- A shaded spot to work from in the afternoon
- Somewhere the grill lives that doesn't smoke out the kitchen
- A place the kids can be in the water while someone watches from a chair
Every downstream decision — size, roof type, power, lighting, where it attaches — falls out of this one. Write down the three things you'll do out there most often.
Understand your afternoon sun
Charlotte summers are hot and humid, and a west-facing patio is unusable from about 3pm without cover. Stand in the space at the time of day you actually want to use it, in the season you want to use it — not at 10am on a mild Saturday.
This single observation determines whether you need a fixed roof, an adjustable one, or just shade on one side.
Attached or freestanding
Attached structures tie into the house. They shelter the door, keep the run from kitchen to table short, and feel like an extension of the house rather than an object in the yard. They also involve the roofline, flashing and the house's structure — which is where workmanship matters most.
Freestanding structures can go where the view is, or where the shade already is. Simpler to build, and they don't touch the house envelope. They can also strand you fifty feet from the kitchen with a tray of food.
Fixed roof, louvered roof, or open pergola
The decision people most often get wrong, because all three look similar in photos and behave completely differently.
- Open pergola — rafters with gaps. Dapples the light, defines the space. Does not keep you dry and does not stop midday sun.
- Fixed solid roof — full shade and rain cover, all the time. Also permanent shade on whatever is under it, including the room behind it, which can darken the inside of the house more than people expect.
- Louvered roof — pivoting blades. Open for sun, angled for filtered light, closed for rain. Costs more and does what neither of the others can.
The short version.
If you're paying for a louvered roof, the reason is that you want the same space to be two different things at two different times of day.
Privacy and screens
Two separate problems that get confused:
- Being overlooked — a neighbor's upstairs window, a road, a rear boundary. Solved with a fixed privacy wall or a retractable screen on one specific side.
- Sun and insects — solved with retractable screens that drop when you want them and disappear when you don't.
Retractable systems cost more than fixed panels but leave the view intact when they're up. Decide which sides need which. It is rarely all four.
Decking material
Composite doesn't rot, doesn't splinter, and doesn't need sanding and resealing every couple of years. Costs more up front and does get warm in direct sun.
Pressure-treated wood costs least up front and needs maintenance on a cycle, forever. Budget for that cycle honestly, because most people don't do it — and a neglected wood deck is what most rebuild projects start as.
Hardwood sits between them on cost and looks the best of the three to many eyes.
Ask what's under the boards as well as what's on top. The frame determines whether the deck is still solid in fifteen years.
What's underground
Footings must reach undisturbed soil below the frost line, and Charlotte's red clay moves with moisture. Before anyone digs:
- Call 811 for utility locates. Free, and required.
- Find your septic field and irrigation lines if you have them.
- Note where water goes when it rains hard. Structures change how a yard drains, and the time to think about that is before, not after.
Permits and your HOA
Two separate approvals — and the HOA is usually the slower one.
Permits. In Charlotte and the surrounding towns, building permits go through Mecklenburg County Code Enforcement (code.mecknc.gov). As a rule of thumb: anything attached to the house, anything carrying a roof load, anything with footings, and anything electrical will need one. Small ground-level platforms sometimes don't — but "sometimes" is doing a lot of work in that sentence, and the thresholds change.
Don't take a number off a website, including this one. Confirm your specific project against the current requirements, or let your contractor do it — they should be pulling permits often enough to know without looking.
HOA architectural review. Many Charlotte-area neighborhoods require plans, materials and colors to be approved before work begins. Committees often meet monthly. Starting this early is the single easiest way to protect your timeline.
Ask your contractor which of these they handle and which stay with you. Get it in writing.
Power, lighting, and everything you'll wish you'd run
Nothing is more annoying than opening finished work to add a wire. Decide now:
- Fans — the single biggest comfort upgrade in a humid climate
- Heaters, if you want the space in March and November
- Lighting: overhead, plus stair and rail lighting for safety after dark
- Outlets for a TV, speakers, a laptop, a slow cooker
- A dedicated circuit if you're adding a kitchen or heaters
Run conduit even for the things you're unsure about. It costs very little during the build and a great deal afterwards.
The sequence, so you know what you're looking at
A typical build runs: demolition → footings and posts → frame → decking surface → roof structure → railings and stairs → screens, electrical and lighting → finish and clean.
Worth knowing.
There is a stage where your yard is bare dirt and stacked lumber and it appears nothing is happening. That stage is normal.
Questions worth asking any contractor
- Who is actually on site, and are they employees or subcontractors?
- Who pulls the permit, and who deals with the HOA?
- What's the payment schedule tied to — dates, or completed stages?
- What's the warranty on workmanship, and separately on the products?
- What happens if it rains for two weeks?
- Can I see a project you finished three or more years ago?
That last one is the most useful question on the list. Anything looks good the week it's finished.
Budget honestly
Ranges vary enormously with size, materials, site access and how much groundwork is needed. Get a real number for your specific yard rather than working from a national average.
As a rough orientation, our projects typically start around:
- Custom deck — from $20,000
- Gazebo or covered structure — from $25,000
- Pool-side deck — from $30,000
- Louvered pergola — from $35,000
- Screened porch — from $40,000
- Multi-level deck — from $45,000
Most deck projects across the Charlotte area land somewhere between $20,000 and $65,000. Where yours sits depends on size, materials, site access and how much groundwork is needed before anything gets built.
Why a floor and not a range.
Every yard is different, and a wide range invites you to anchor on the bottom of it. These are honest starting points — the walkthrough is where you get a real number for your specific space.
An Example
The guide, in one project
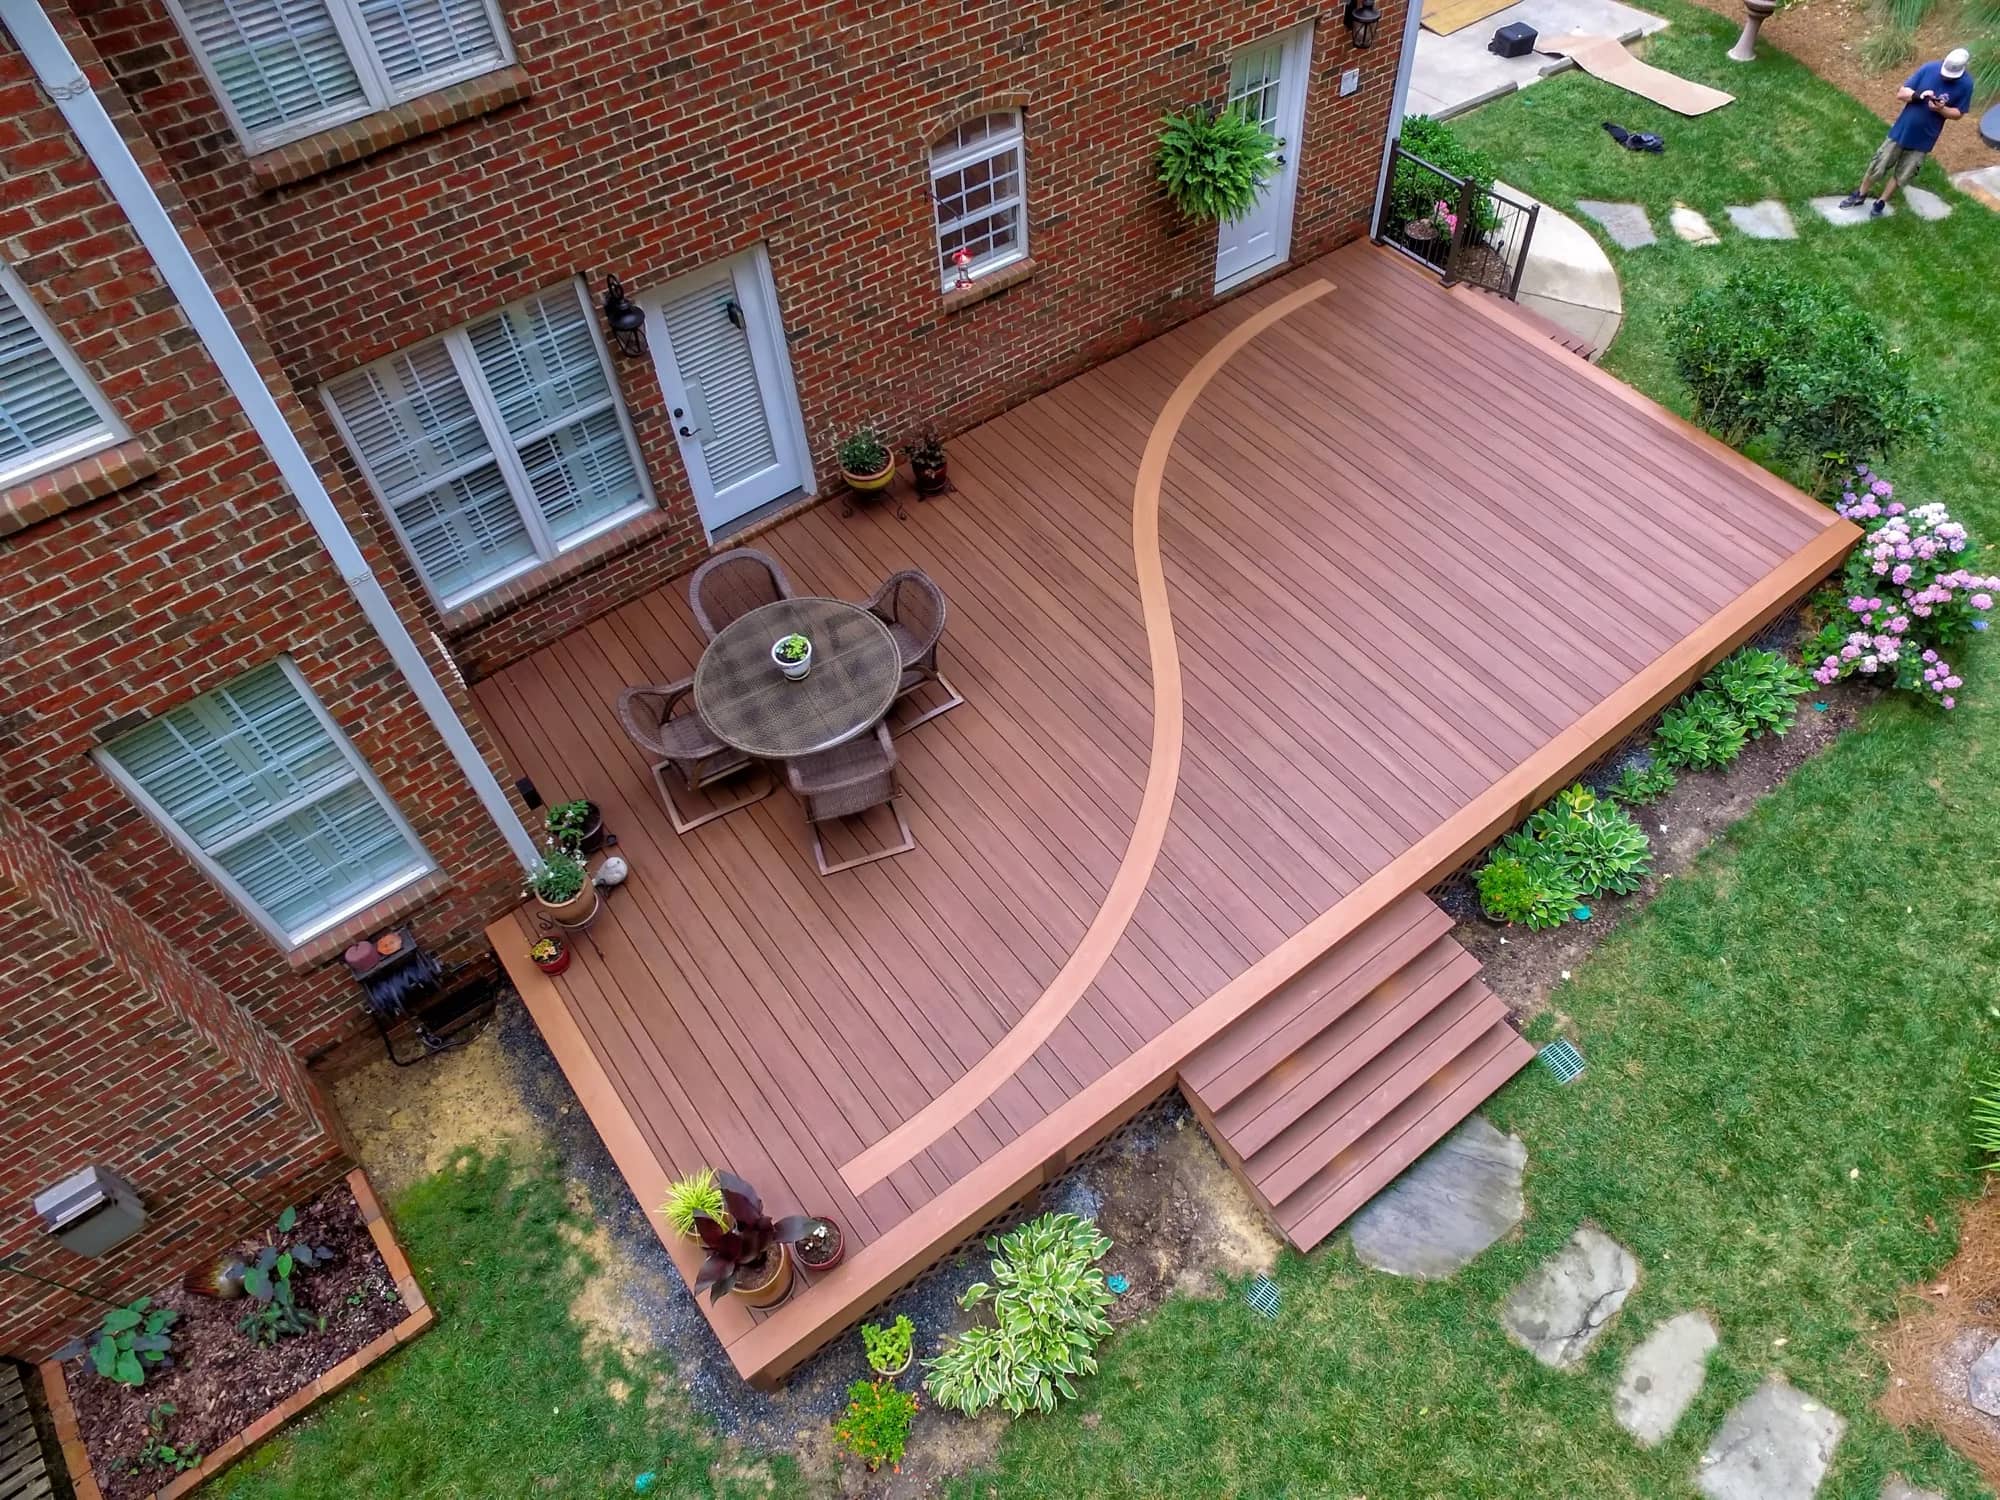
A rotting deck taken down to bare dirt, rebuilt on a new frame in composite, and finished with lit stairs and a covered section. Same backyard.
Bring this guide to a walkthrough
We'll go through it in your yard, with your afternoon sun, and tell you which parts matter for your specific space.
Or call (704) 610-3204