

Outdoor Living
Screened Porch Builder in Charlotte, NC
Screened porch design and construction in Charlotte, NC. Three-season rooms that keep mosquitoes out and let the breeze in, built to match your home.
Mosquito season in Charlotte runs roughly April through October — which is, unfortunately, exactly the stretch of the year you want to be outside. A screened porch solves the problem the honest way: a real roofed room with screened walls that lets the breeze through and keeps the bugs, the worst of the pollen, and the afternoon rain out. It's the most-requested outdoor structure we build, and for good reason.
A screened porch is a genuine addition to the house, not an accessory. We frame it into the existing structure, tie the new roof into your home's roofline so it looks original rather than added on, and match trim, ceiling, and paint details to what's already there. Inside, most clients choose a tongue-and-groove ceiling with a fan, and many add a TV wall, a gas fireplace, or knee walls with screened panels above.
For the screens themselves we install the SCREENEZE system — a spline-free aluminum-and-vinyl track that holds screen fabric drum-tight across large openings. Panels stay tensioned through seasons of heat and humidity, and if a section is ever damaged, it's replaced quickly without re-screening the whole wall. Mesh options include standard fiberglass, tighter weaves that block more pollen, and pet-resistant fabric for households with dogs.
Because a screened porch is a roofed, attached structure, it requires a building permit through Mecklenburg County, and most HOA neighborhoods require architectural approval as well. We take care of both — drawings, applications, and inspections — as part of every project. Footings, framing, and roof tie-in are all inspected work, which is exactly why you want a builder who does this routinely.
Timeline-wise, expect two to four weeks of construction for most screened porches once permits are approved, longer if we're building a new deck or patio beneath it at the same time. Cost is driven by size, roof complexity (tying into a second-story wall costs more than extending a simple gable), flooring choice, and finish level — a basic porch and a fully finished outdoor living room are different projects.
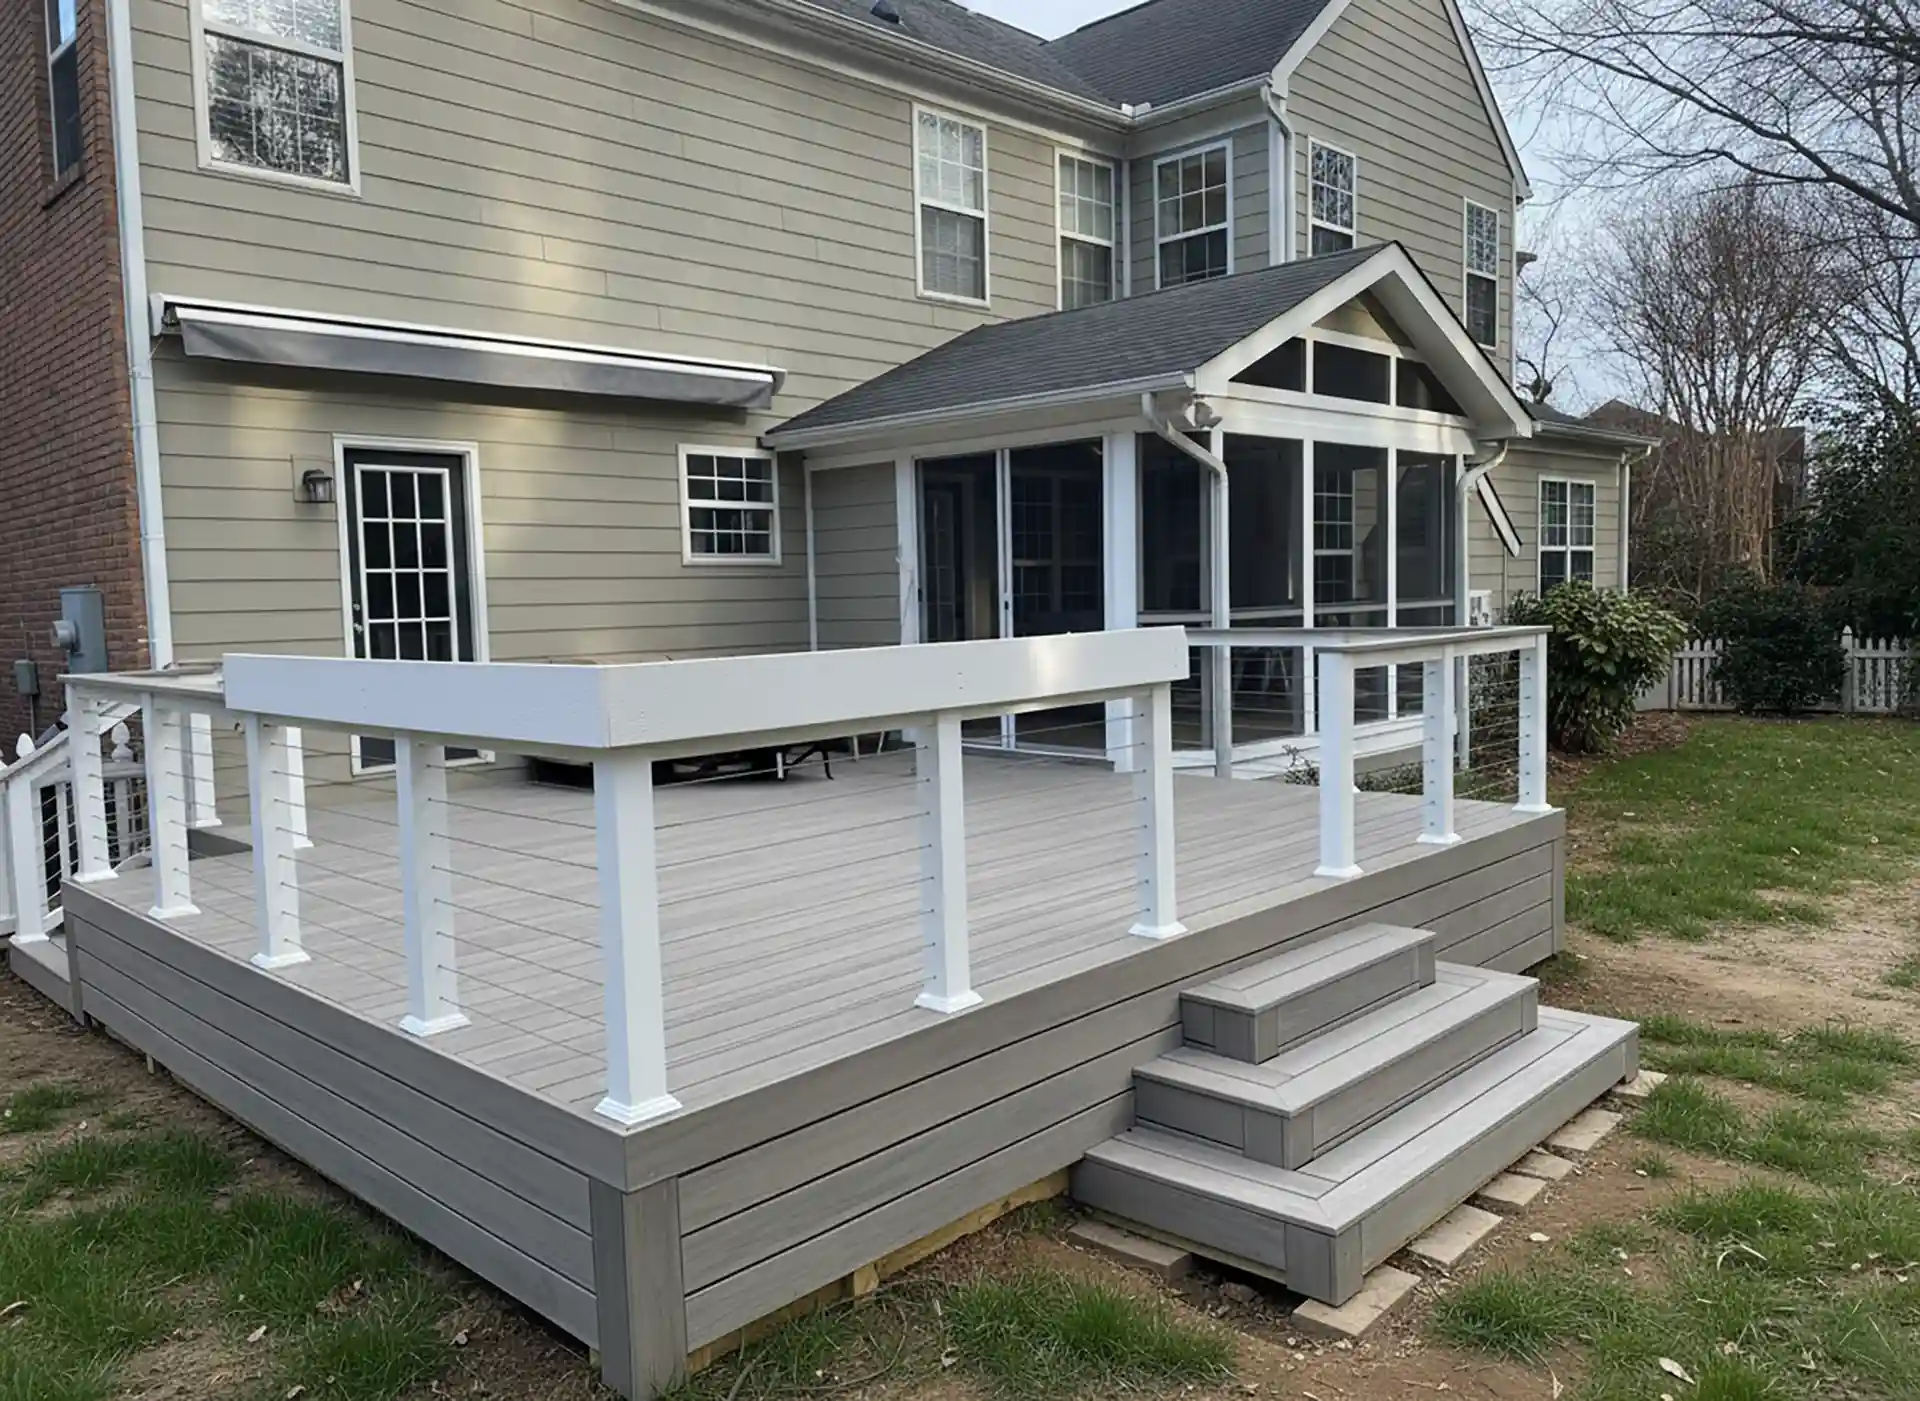
Have a look at our screened porch work around the Charlotte area below, including a full porch-and-deck build in Cornelius. Then request a consultation — we'll measure, talk through roof options against your house, and give you a design and a real number.
Find the right fit for your budget
Related Work
Related Work
Areas We Serve
Popular neighborhoods for this project
We build throughout the Charlotte metro — these are the areas homeowners most often hire us for this service.
Good To Know
Screened Porches FAQs
Do screened porches require a permit in Mecklenburg County?
Yes. A screened porch is a roofed structure attached to your home, so it needs a building permit with plan review and inspections for footings, framing, and the roof tie-in. Electrical for fans and lighting is permitted too. We handle the full process, including HOA architectural submittals where your neighborhood requires them.
How long does it take to build a screened porch?
Most screened porches take two to four weeks of construction once permits are approved. Ahead of that, allow a couple of weeks for design, one to three weeks for county plan review, and HOA review time in neighborhoods that require it. Building a new deck or patio underneath at the same time extends the schedule.
What does a screened porch cost in Charlotte?
It varies widely with size, roof complexity, and finish level, which is why we quote from an actual design rather than a square-foot guess. The big cost drivers are the roof tie-in to your home, flooring choice, ceiling finish, and extras like fireplaces or TV walls. Our recent porch projects give a realistic sense of range.
Screened porch or screen room — what's the difference?
A screened porch is new construction: we build the roof and structure, then screen it. A screen room starts with a roof you already have — an existing covered porch or patio — and encloses it with screen panels. If your home already has a covered porch, a screen room delivers most of the benefit at a fraction of the cost.
Will screens keep out pollen during Charlotte's spring?
They help more than most people expect. Standard screens knock down the larger pollen and debris, and tighter-weave fabrics filter noticeably more of the fine yellow pine pollen that coats Charlotte every April. No screen stops it completely, but a screened porch stays far more usable in peak pollen season than an open deck.
Can you build a screened porch on my existing deck?
Sometimes — it depends on the structure. A roof adds significant load, so we evaluate your deck's footings, posts, and framing first. Some decks can be reinforced to carry a porch; others need new footings or partial rebuilding. We'll give you an honest structural assessment before you commit to a direction.
Ready to start your Screened Porches project?
Serving homeowners across the Charlotte Metro area.